17818 Birch Bend Cir
SEE ALL PHOTOS
17818 Birch Bend Cir
Sold

17818 Birch Bend Cir

17818 Birch Bend Cir, Fisherville, KY 40023

$470,000
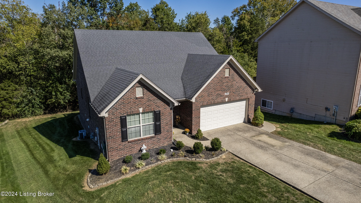
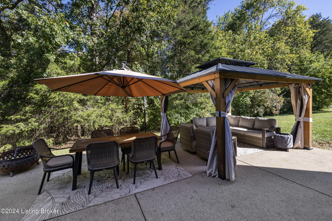
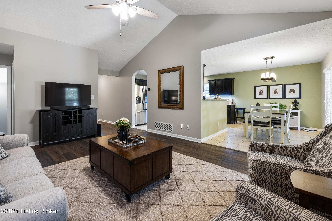
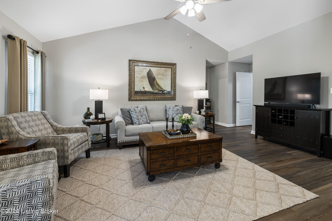
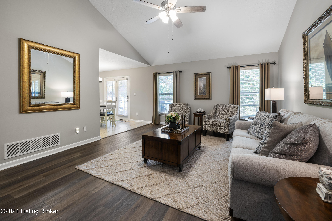
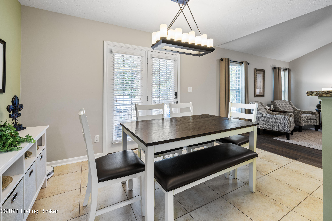
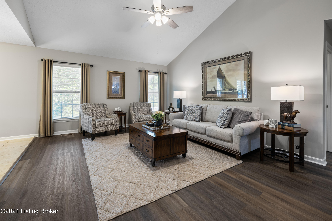
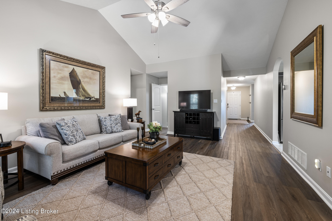
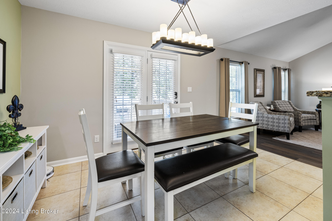
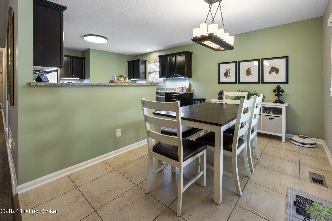
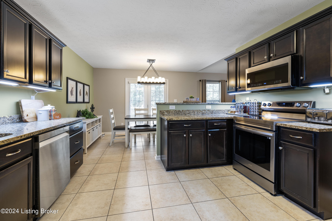
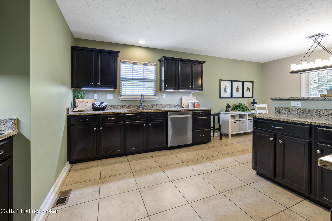
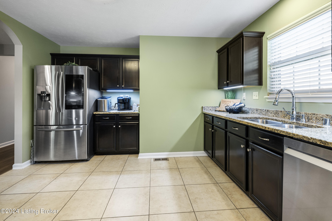
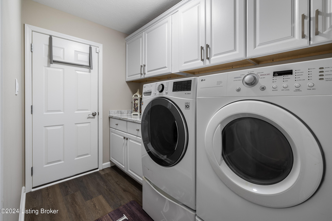
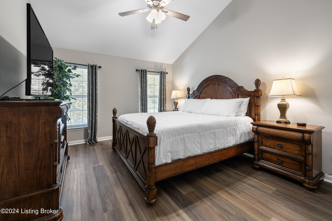
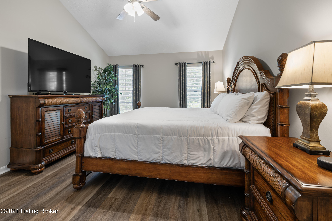
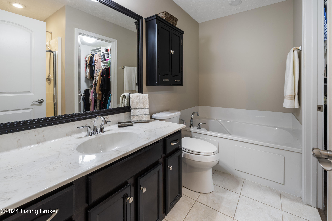
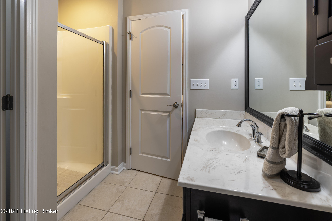
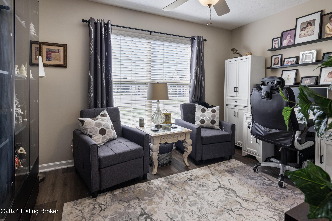
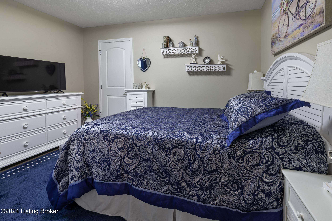
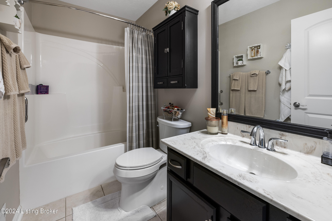
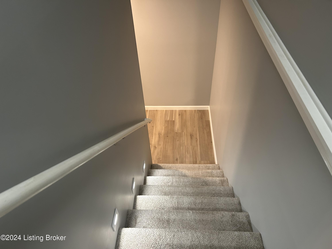
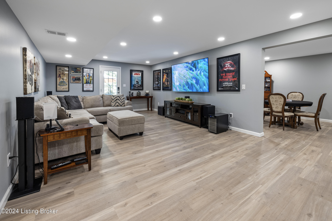
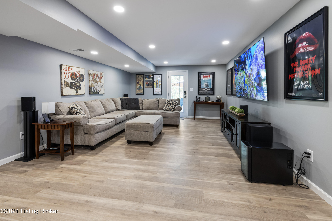
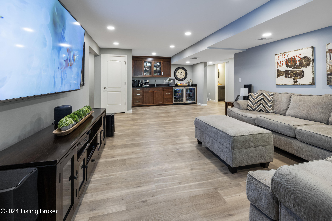
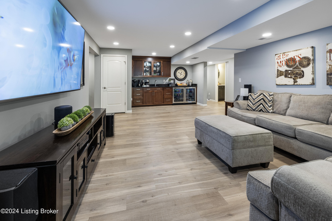
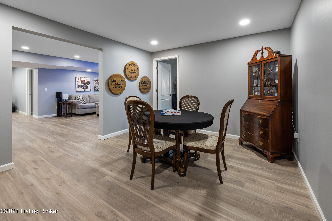
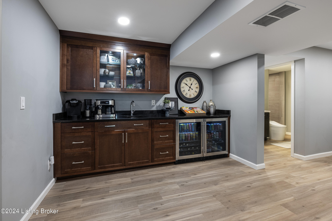
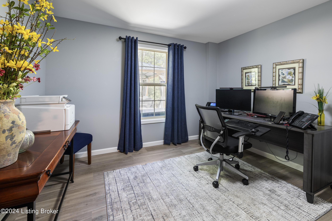
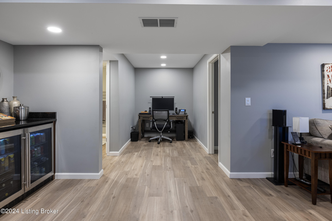
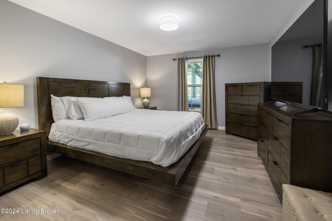
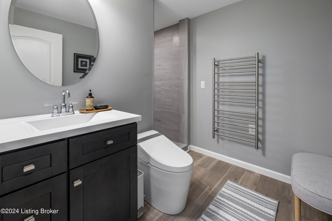
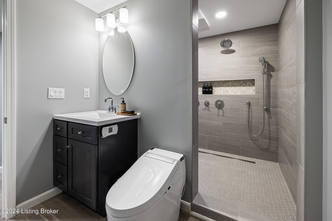
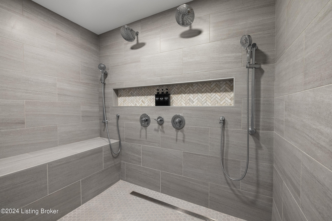
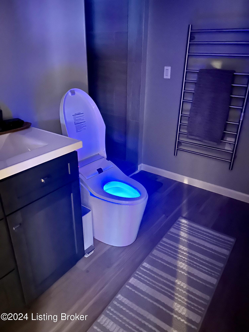
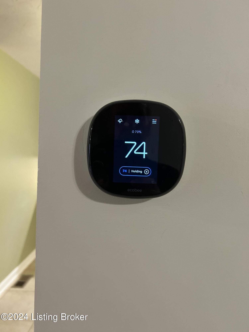
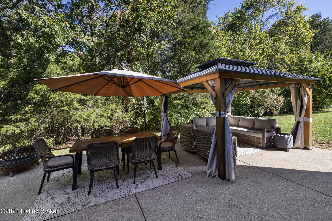
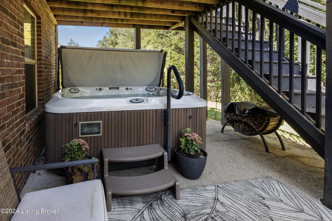
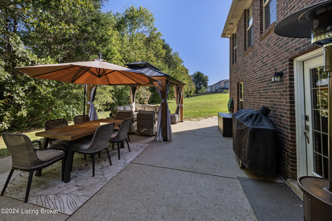
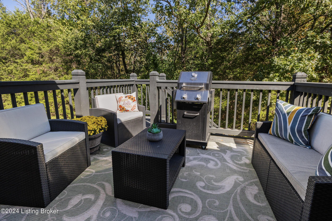
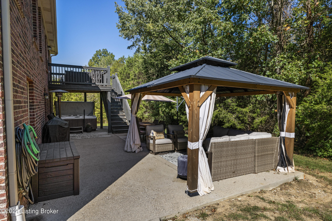
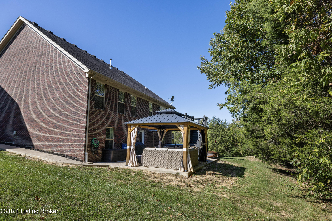
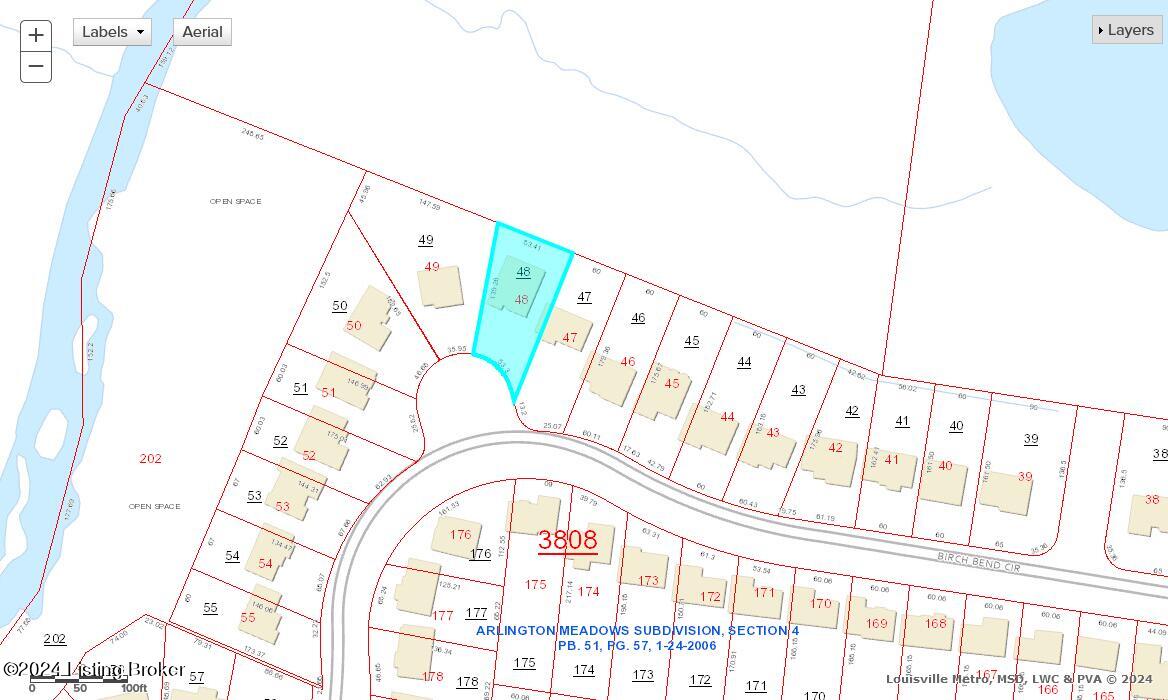
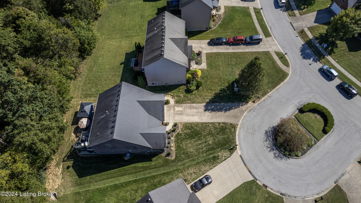
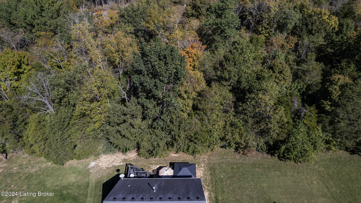
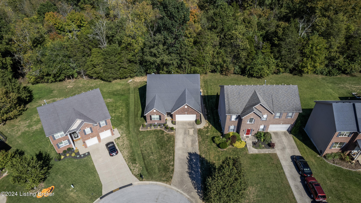
Beautiful all-brick walkout ranch located on a cul-de-sac in the desirable Arlington Meadows neighborhood. Just minutes from Beckley Creek Park and Valhalla Golf Course, this home is designed for today's lifestyle with five bedrooms and three full baths. Experience luxury and comfort in the professionally finished lower level, featuring an additional Primary bedroom and a spacious 7'x5' walk-in tiled shower. The tranquil tree lined backyard has a large patio that is great for relaxing or entertaining. For an added bonus, there are smart home features installed for extra comfort and luxury. There's so much to love about this home! If you are looking for a move-in ready home close to Middletown, then you will want to schedule an appointment today. There's so much to love about this home! I The vaulted 1st floor primary bedroom overlooks the serene backyard and features LVP flooring and an en-suite bathroom with Jacuzzi tub, separate shower. Split Bedroom floor plan with two additional bedrooms and full bath. The entire home is equipped with Smart appliances and features that can also be controlled manually.The recently finished lower level is impressive with a spacious family room including a deluxe wet bar with granite countertop and double wine cooler. Experience luxury and comfort in the finished lower level, featuring an additional Primary bedroom and a spacious walk in tiled shower with bench seat, 2 sets of shower heads and a rain shower. The space also has two flex areas and an additional bedroom overlooking the beautiful backyard space. There is also a large unfinished storage area. Unwind in the peaceful tree lined backyard on the 30x16 patio with large gazebo and hot tub. Perfect for outdoor gatherings, warming by a fire pit on a chilly day, or just relaxing. With its modern features and luxurious amenities, this stunning home offers everything you need for comfortable and stylish living.
Don't miss the chance to make this exceptional property your own. AHS one-year home warranty is included.

5
beds

3
baths

2,908 Sq.Ft. LIVING AREA

10,001 Sq.Ft. lot

Craig Barker

Craig Barker

Features & Amenities

Interior

  • total bedrooms5
  • Total bathrooms3
  • full bathrooms3

Area & Lot

  • Status Sold
  • Date Sold December 27, 2024
  • Living Area2,908 Sq.Ft.
  • Total Area1,608 Sq.Ft.
  • Lot Area10,001 Sq.Ft.
  • MLS® ID1672173
  • TypeResidential
  • YEAR BUILT2010
  • School DistrictJefferson

Exterior

  • STORIES1
  • Garage Space2.0
  • water SourcePublic
  • utilitiesElectricity Connected, Fuel:Natural
  • roofShingle
  • lot featuresCul-De-Sac
  • parkingAttached, Entry Front
  • HEAT TYPEElectric, Natural Gas
  • AIR CONDITIONINGCentral Air
  • SubstructurePoured Concrete
  • other exterior FeaturesHot Tub

Financial

  • Sales Price$470,000
  • HOA $330

Ready to go? Make your move now.

Get your home value, or talk to a Louisville agent who answers. Either way, you will know exactly what happens next.

Follow Us on Instagram