4112 Massie Ave, 1
4112 Massie Ave, 1
4112 Massie Ave, 1
4112 Massie Ave, 1
4112 Massie Ave, 1
4112 Massie Ave, 1
4112 Massie Ave, 1
4112 Massie Ave, 1
4112 Massie Ave, 1
4112 Massie Ave, 1
4112 Massie Ave, 1
4112 Massie Ave, 1
4112 Massie Ave, 1
4112 Massie Ave, 1
4112 Massie Ave, 1
4112 Massie Ave, 1
4112 Massie Ave, 1
4112 Massie Ave, 1
4112 Massie Ave, 1
4112 Massie Ave, 1
4112 Massie Ave, 1
4112 Massie Ave, 1
4112 Massie Ave, 1
4112 Massie Ave, 1
4112 Massie Ave, 1
4112 Massie Ave, 1
4112 Massie Ave, 1
4112 Massie Ave, 1
4112 Massie Ave, 1
4112 Massie Ave, 1
4112 Massie Ave, 1
4112 Massie Ave, 1
4112 Massie Ave, 1
4112 Massie Ave, 1
4112 Massie Ave, 1
4112 Massie Ave, 1
4112 Massie Ave, 1
4112 Massie Ave, 1
4112 Massie Ave, 1
4112 Massie Ave, 1
4112 Massie Ave, 1
4112 Massie Ave, 1
4112 Massie Ave, 1
4112 Massie Ave, 1
4112 Massie Ave, 1
4112 Massie Ave, 1
4112 Massie Ave, 1
4112 Massie Ave, 1
4112 Massie Ave, 1
4112 Massie Ave, 1
4112 Massie Ave, 1
4112 Massie Ave, 1
4112 Massie Ave, 1
4112 Massie Ave, 1
SEE ALL PHOTOS
4112 Massie Ave, 1
4112 Massie Ave, 1
4112 Massie Ave, 1
4112 Massie Ave, 1
4112 Massie Ave, 1
4112 Massie Ave, 1
4112 Massie Ave, 1
4112 Massie Ave, 1
4112 Massie Ave, 1
4112 Massie Ave, 1
4112 Massie Ave, 1
4112 Massie Ave, 1
4112 Massie Ave, 1
4112 Massie Ave, 1
4112 Massie Ave, 1
4112 Massie Ave, 1
4112 Massie Ave, 1
4112 Massie Ave, 1
4112 Massie Ave, 1
4112 Massie Ave, 1
4112 Massie Ave, 1
4112 Massie Ave, 1
4112 Massie Ave, 1
4112 Massie Ave, 1
4112 Massie Ave, 1
4112 Massie Ave, 1
4112 Massie Ave, 1
4112 Massie Ave, 1
4112 Massie Ave, 1
4112 Massie Ave, 1
4112 Massie Ave, 1
4112 Massie Ave, 1
4112 Massie Ave, 1
4112 Massie Ave, 1
4112 Massie Ave, 1
4112 Massie Ave, 1
4112 Massie Ave, 1
4112 Massie Ave, 1
4112 Massie Ave, 1
4112 Massie Ave, 1
4112 Massie Ave, 1
4112 Massie Ave, 1
4112 Massie Ave, 1
4112 Massie Ave, 1
4112 Massie Ave, 1
4112 Massie Ave, 1
4112 Massie Ave, 1
4112 Massie Ave, 1
4112 Massie Ave, 1
4112 Massie Ave, 1
4112 Massie Ave, 1
4112 Massie Ave, 1
4112 Massie Ave, 1
4112 Massie Ave, 1
Sold

4112 Massie Ave, 1

4112 Massie Ave, 1, Louisville, KY 40207

$535,000
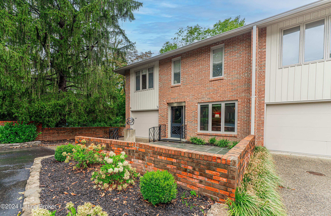
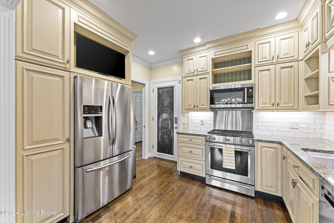
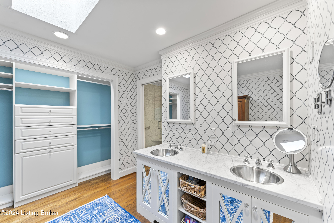
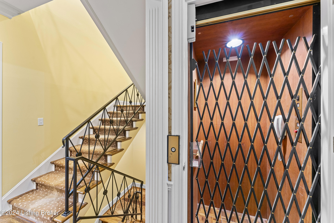
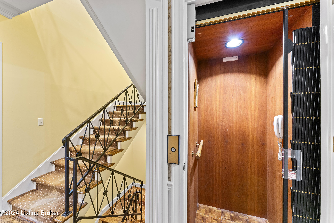
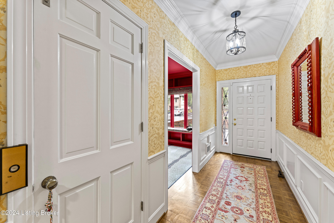
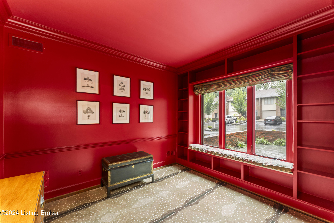
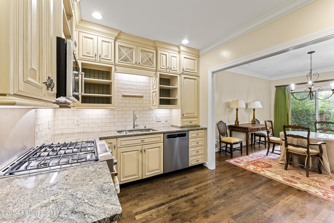
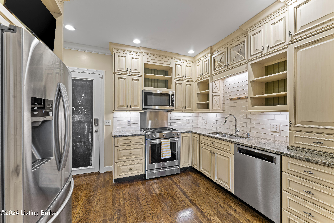
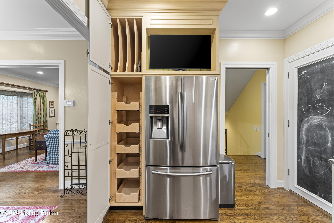
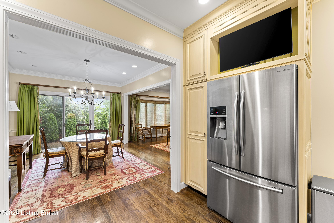
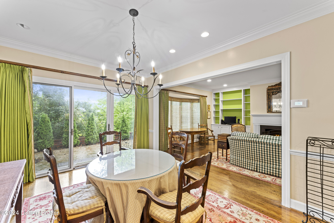
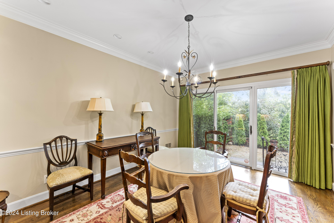
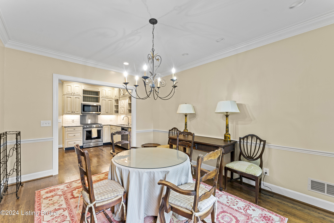
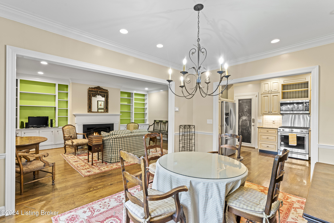
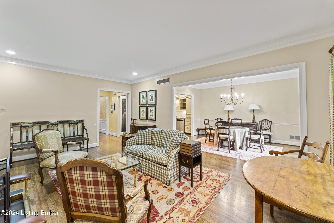
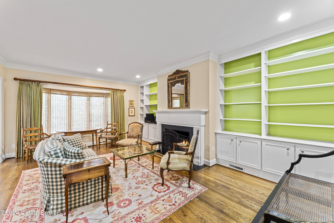
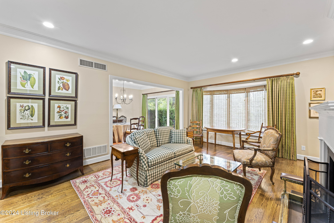
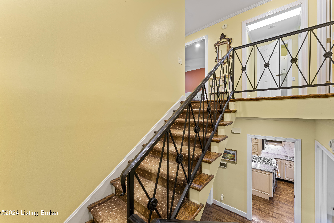
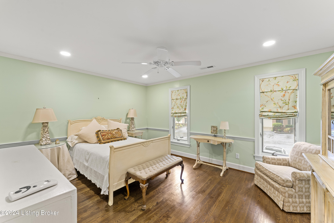
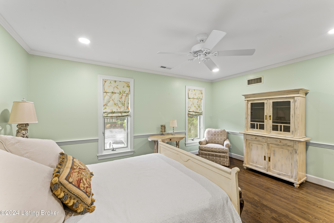
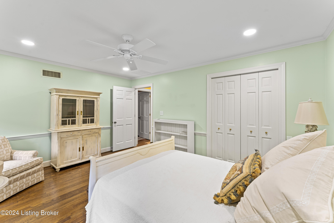
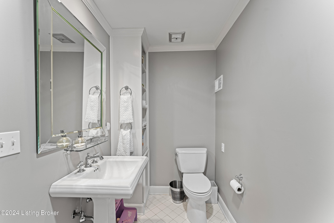
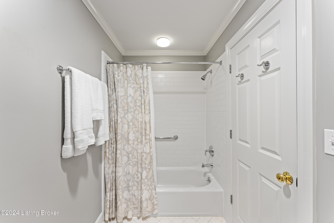
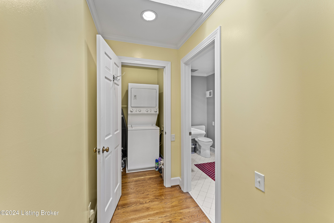
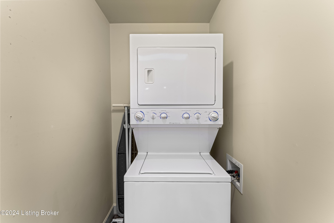
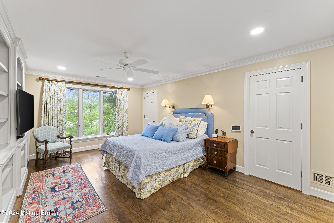
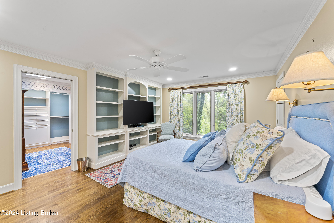
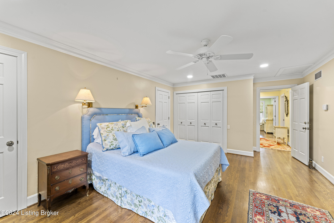
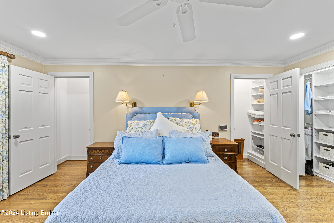
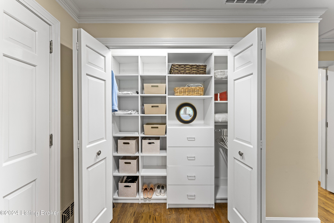
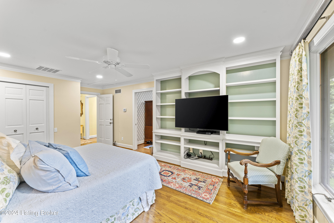
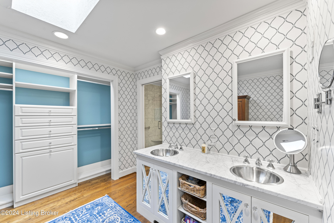
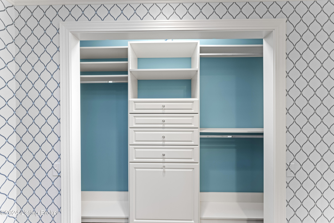
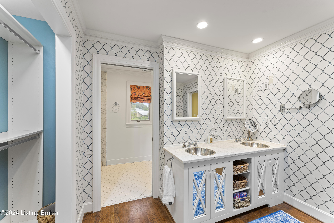
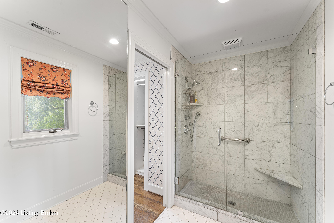
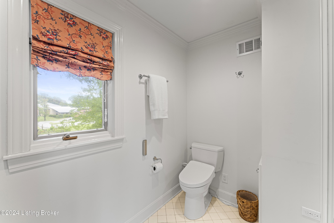
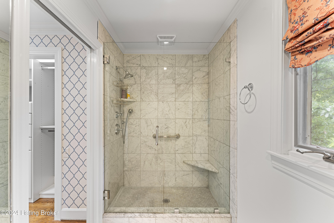
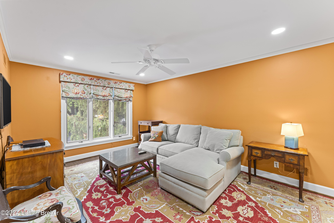
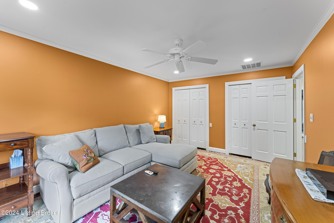
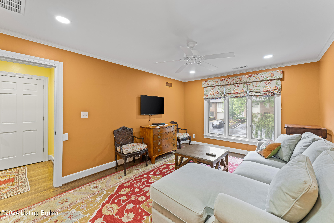
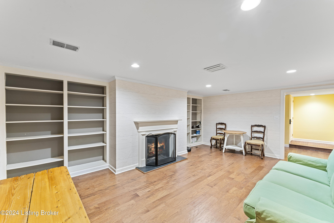
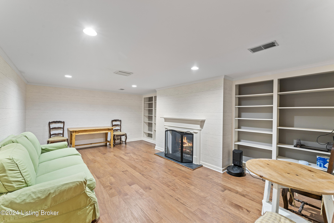
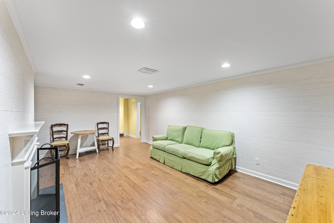
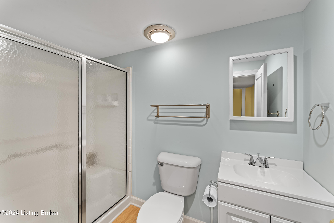
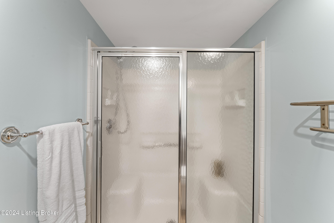
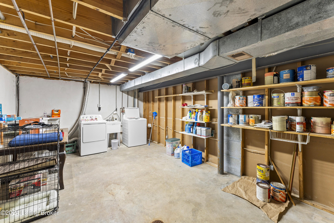
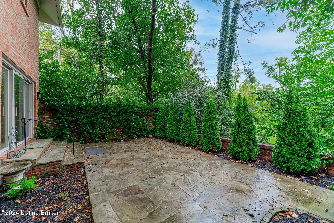
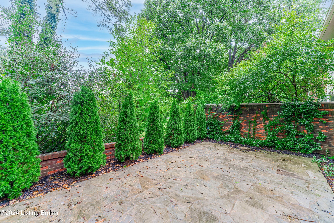
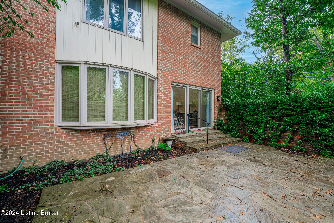
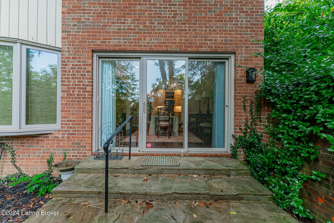
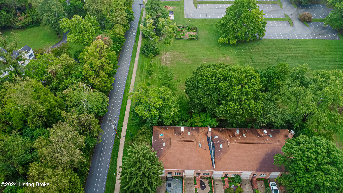
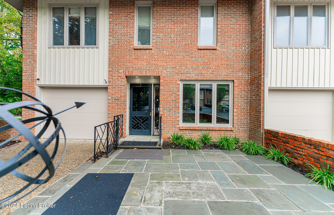
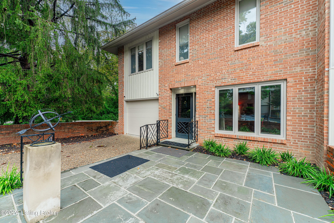
Stunning updated townhome in an amazing location! Experience maintenance free living in the heart of St Matthews with this three bedroom, three and a half bathroom condo in Ridgeway Square. Fully renovated and meticulously maintained, this home has it all, including a private elevator! Upon entry you are greeted with the gorgeous hardwood floors that run throughout the entire home. To your right is your new study complete with a half bathroom. Continue down the hall to the custom kitchen with beautiful granite countertops, gas range, and plenty of storage in your finely crafted cabinets. A large opening leads you into the formal dining room with glass sliders to your private slate stone patio. The great room rounds off the first floor complete with fireplace and built in shelving. Choose a quick elevator ride, or the stairs, to take you up to the second floor. Upstairs you will find two large bedrooms, a full bathroom, and second floor laundry for that added convenience factor. The ensuite is truly a must see. The spacious primary bedroom is a wonderful retreat with built in shelves and entertainment area, or enjoy the view of the luscious greenspace behind the residence. Storage and closet space is abundant with 3 large custom closets as well as another custom closet in the primary bathroom. The split primary bathroom allows for extra privacy with the double vanity and closet separated from the floor to ceiling walk-in shower and restroom. Back down the elevator (or stair) takes you to the basement with extra living space. A finished den with fireplace adds yet another space for entertainment. The storage continues with two storage closets in the mechanical room, as well as a large unfinished laundry room. This unit also has a single car attached garage and additional parking to the side of the driveway. Contact your agent today and request a showing!

3
beds

4
baths

2,721 Sq.Ft. LIVING AREA

2,146 Sq.Ft. lot

Miles Best

Miles Best

Features & Amenities

Interior

  • total bedrooms3
  • Total bathrooms4
  • full bathrooms3
  • half bathroom1

Area & Lot

  • Status Sold
  • Date Sold October 1, 2024
  • Living Area2,721 Sq.Ft.
  • Total Area2,132 Sq.Ft.
  • Lot Area2,146 Sq.Ft.
  • MLS® ID1670566
  • TypeTownhouse
  • YEAR BUILT1979
  • NeighborhoodLouisville
  • School DistrictJefferson

Exterior

  • STORIES1
  • Garage Space1.0
  • water SourcePublic
  • utilitiesElectricity Connected, Fuel:Natural
  • roofShingle
  • lot featuresCorner Lot
  • parkingAttached, Driveway
  • HEAT TYPEForced Air, Heat Pump
  • AIR CONDITIONINGCentral Air
  • SubstructurePoured Concrete
  • HOA AmenitiesElevator(s)

Financial

  • Sales Price$535,000

Ready to go? Make your move now.

Get your home value, or talk to a Louisville agent who answers. Either way, you will know exactly what happens next.

Follow Us on Instagram